5 Beds
4 Baths
2,948 sqft
$2,500,000
11 Diablo Vista Way, Lafayette CA, 94549
Price per sqft$848.03
Built in2026
Property size2,948 sqft
Property typeResidential
Overview
Sold
Listed Jun 23, 2026
Updated Jun 24
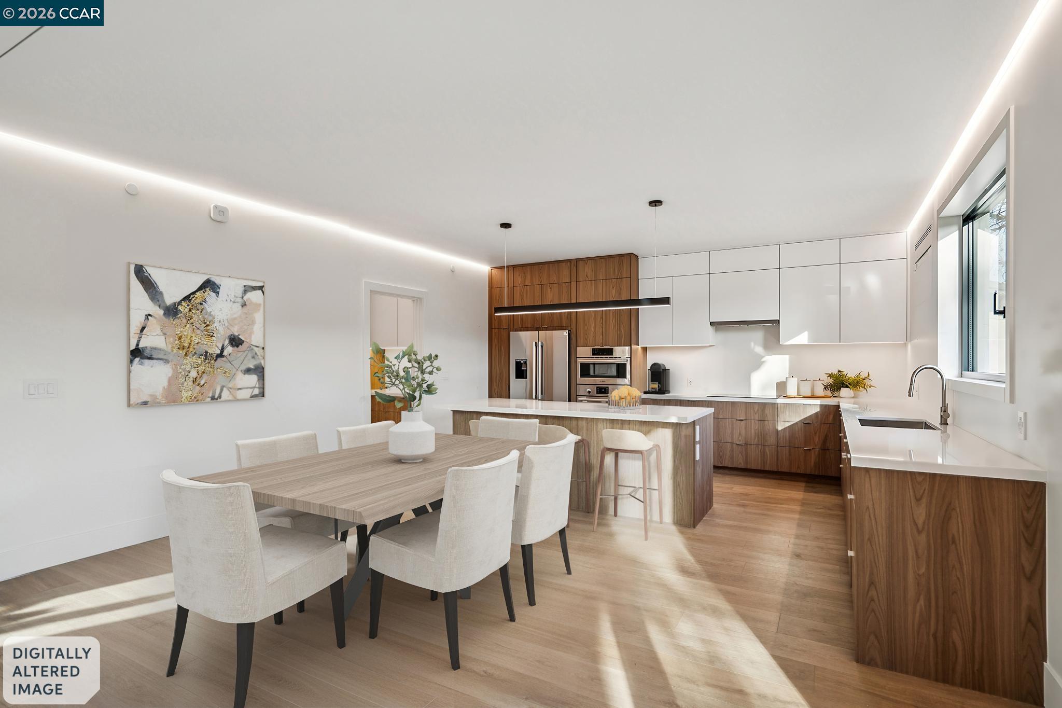
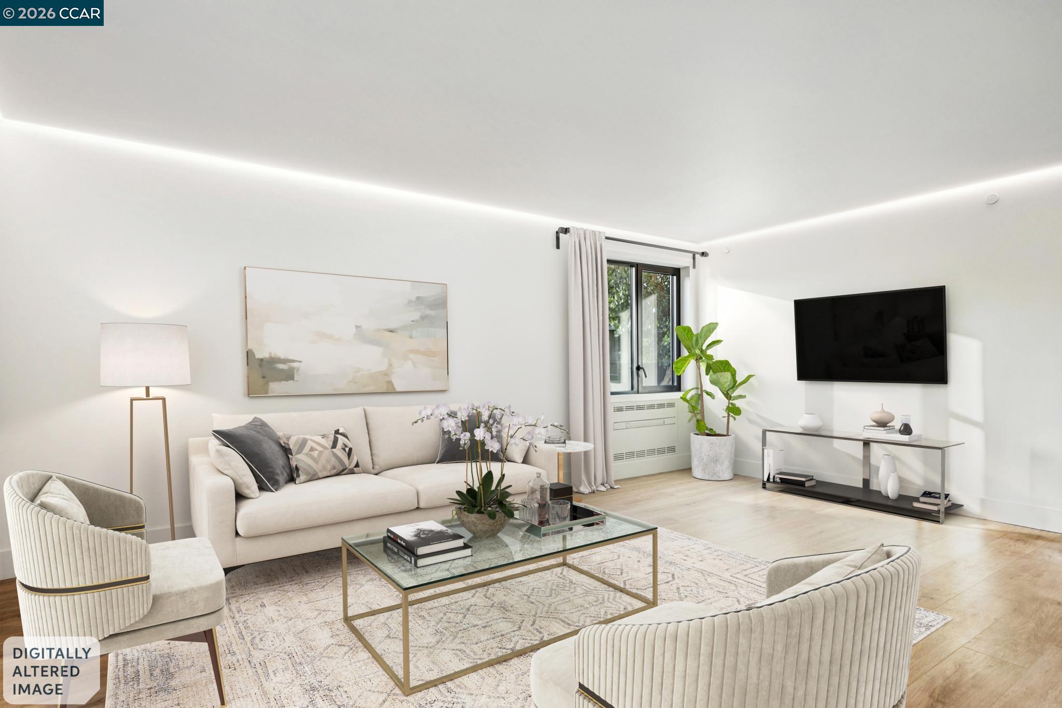
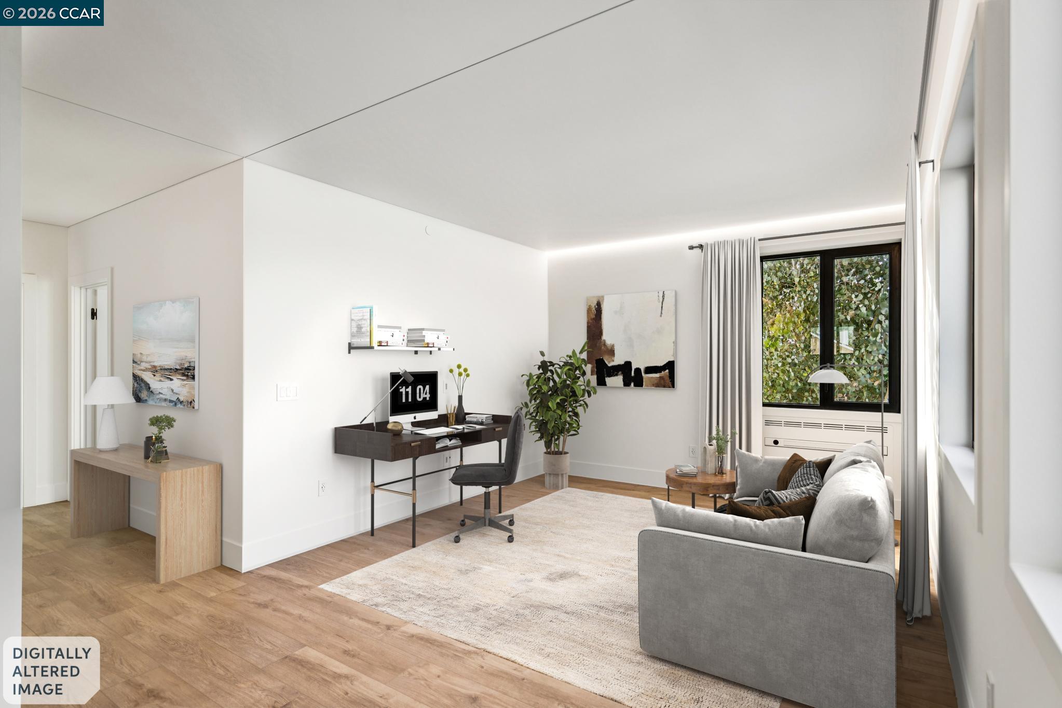
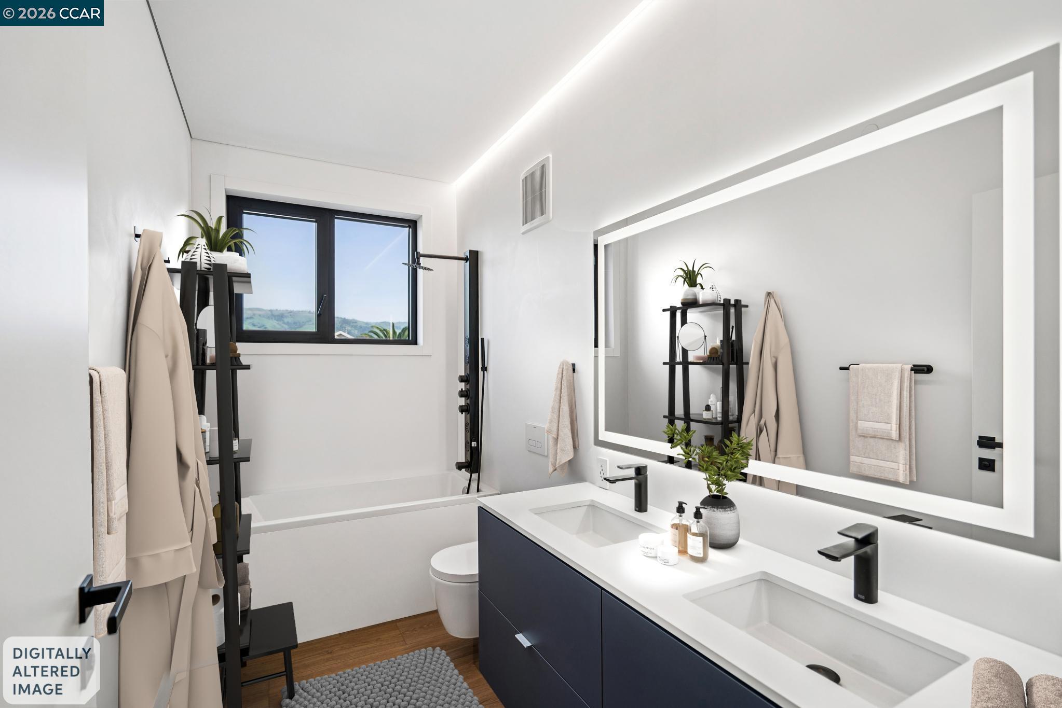
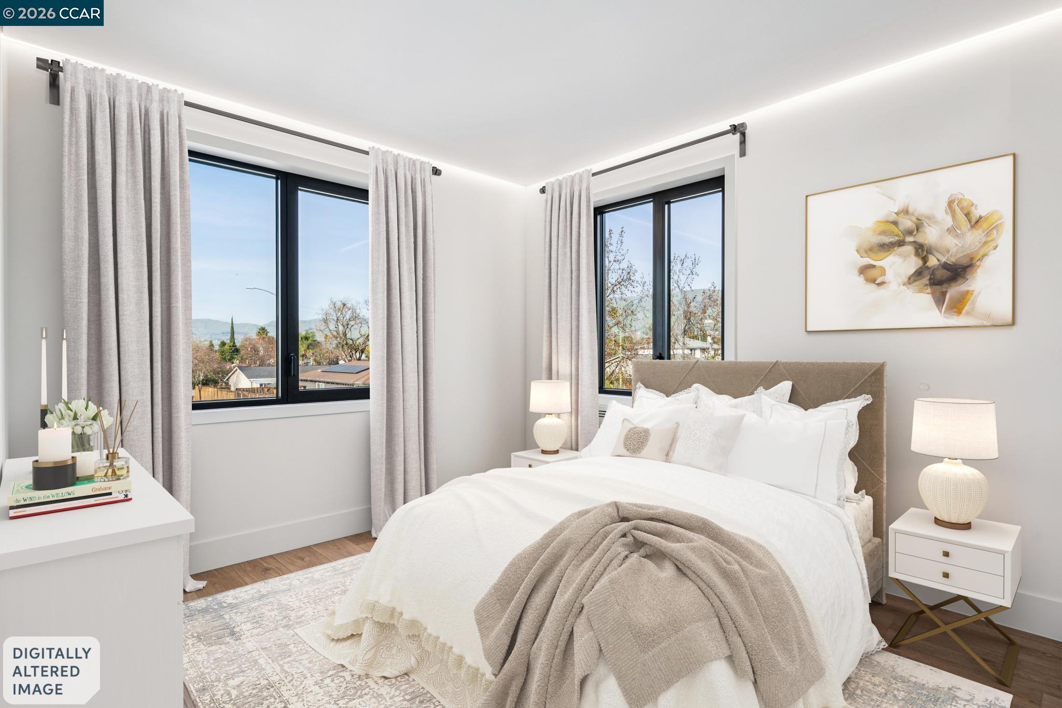
Set within the exclusive gated enclave of Lafayette Oaks, this newly built residence offers a rare combination of modern design, advanced technology, and a serene natural setting. Positioned on a generous homesite, the property captures sweeping hillside vistas while a magnificent heritage oak tree creates a striking backdrop and sense of privacy. Thoughtfully designed for today's lifestyle, the home features a bright and spacious floor plan with effortless indoor-outdoor connectivity. The expansive great room serves as the heart of the home, seamlessly blending living, dining, and entertaining spaces. A convenient first-floor bedroom and full bath provide versatility for guests, extended family, or a dedicated work-from-home environment. The chef-inspired kitchen is appointed with premium appliances, a large center island, custom cabinetry, walk-in pantry, and dedicated beverage station, creating both beauty and functionality for everyday living and special gatherings alike. Engineered with sustainability and comfort at the forefront, the residence includes individual room climate controls, high-performance European tilt-and-turn windows, and prewiring for two electric vehicle charging stations. Custom LED lighting throughout allows you to personalize the ambiance of every space. Additional highlights include built-in closet systems and custom cabinetry, a spacious laundry room, and a fully finished oversized two-car garage with an extended driveway offering ample parking for family and visitors. This move-in-ready home presents an exceptional opportunity to enjoy cutting-edge construction, energy efficiency, and sophisticated design in one of Lafayette's most desirable gated communities. Builder warranty included.
Additional information
- MLS® ID
- 41139280
Interior Features
- Bedrooms
- 5
- Bathrooms
- 4
- Cooling
- Yes
- Heating
- Yes
- Basement
- No
Exterior Features
- Lot Size
- 0.95 Acres
Other Property Details
- Association Fee Frequency
- Monthly
- Garage
- Yes
- New Construction
- Yes

Listed by Mary Ellen Mancino Dudum, Bryan Jacobs with The Agency
Listing Contact: 925-708-2800
Bay East ©2026 CCAR ©2026. bridgeMLS ©2026. Information Deemed Reliable But Not Guaranteed. This information is being provided by the Bay East MLS, or CCAR MLS, or bridgeMLS. The listings presented here may or may not be listed by the Broker/Agent operating this website. This information is intended for the personal use of consumers and may not be used for any purpose other than to identify prospective properties consumers may be interested in purchasing. Data last updated at 12:12 PM UTC, 6/24/2026.
