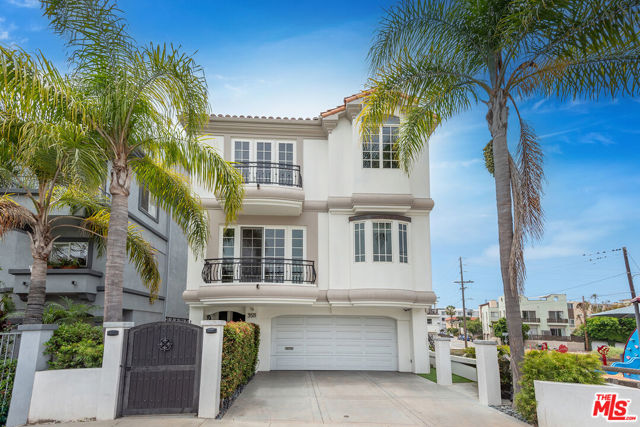
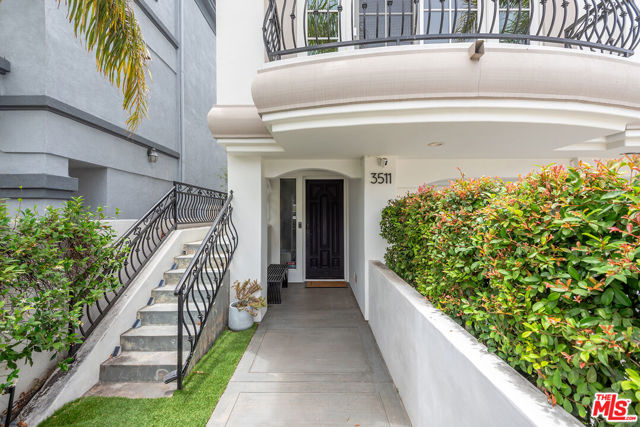
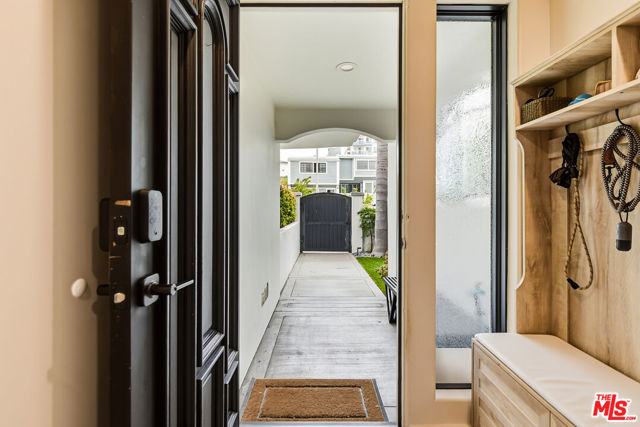
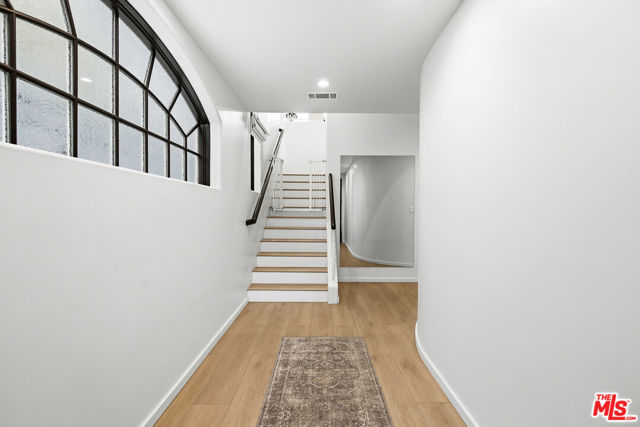
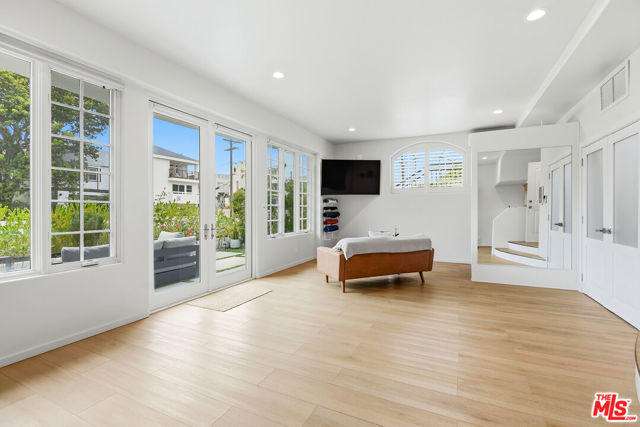
Exceptional Silver Strand residence featuring 4 bedrooms, 3.5 bathrooms, and four levels of thoughtfully designed living space, ideally situated along the coveted canal-front enclave in the Marina. Offering an elevator servicing every level, abundant natural light, and spectacular canal and rooftop views, this waterfront retreat seamlessly blends coastal elegance with modern comfort. Inside, the open-concept floorplan is highlighted by soaring ceilings, recessed lighting throughout, expansive windows, and custom shades and drapery that enhance both style and comfort while showcasing picturesque canal views. The inviting living room features a fireplace and opens to a private balcony, creating the perfect setting for relaxing or entertaining while enjoying the waterfront surroundings. The chef's kitchen is equipped with custom cabinetry, stainless steel appliances, a breakfast bar, and an adjacent dining area ideal for both everyday living and hosting guests. A conveniently located powder room completes the main living level. Designed for flexibility and privacy, the first-floor suite features its own private entrance and built-in wet bar, making it an ideal in-law suite, guest quarters, home office, or fourth bedroom. The suite's private bathroom includes a sauna, creating a relaxing retreat for guests. The first level also opens to a private back yard overlooking the canal, complete with a built-in firepit and enhanced by lush landscaping and privacy hedges, creating a tranquil outdoor retreat. Upstairs, the luxurious primary suite serves as a private sanctuary, showcasing a cozy seating area with fireplace, private balcony, expansive custom walk-in closet, and a spa-inspired en-suite bathroom featuring dual vanities, a soaking tub, and a separate shower. Two additional well-sized bedrooms and a conveniently located laundry area complete the bedroom level. The top floor features a versatile loft space with sweeping views, perfect as a home office, media room, gym, or bonus living area. This room opens to an incredible rooftop deck offering breathtaking views. Additional highlights include an attached two-car garage with durable epoxy flooring, driveway parking for additional vehicles, a tankless water heater, two Apex whole-house water filtration systems, updated HVAC systems, mini-split air conditioning units serving the top and bottom floors, elevator access, and multiple outdoor living spaces. The rear patio overlooking the canal is enhanced by securit