Leave a Message

Thank you for your message. We will be in touch with you shortly.

$1,790,000

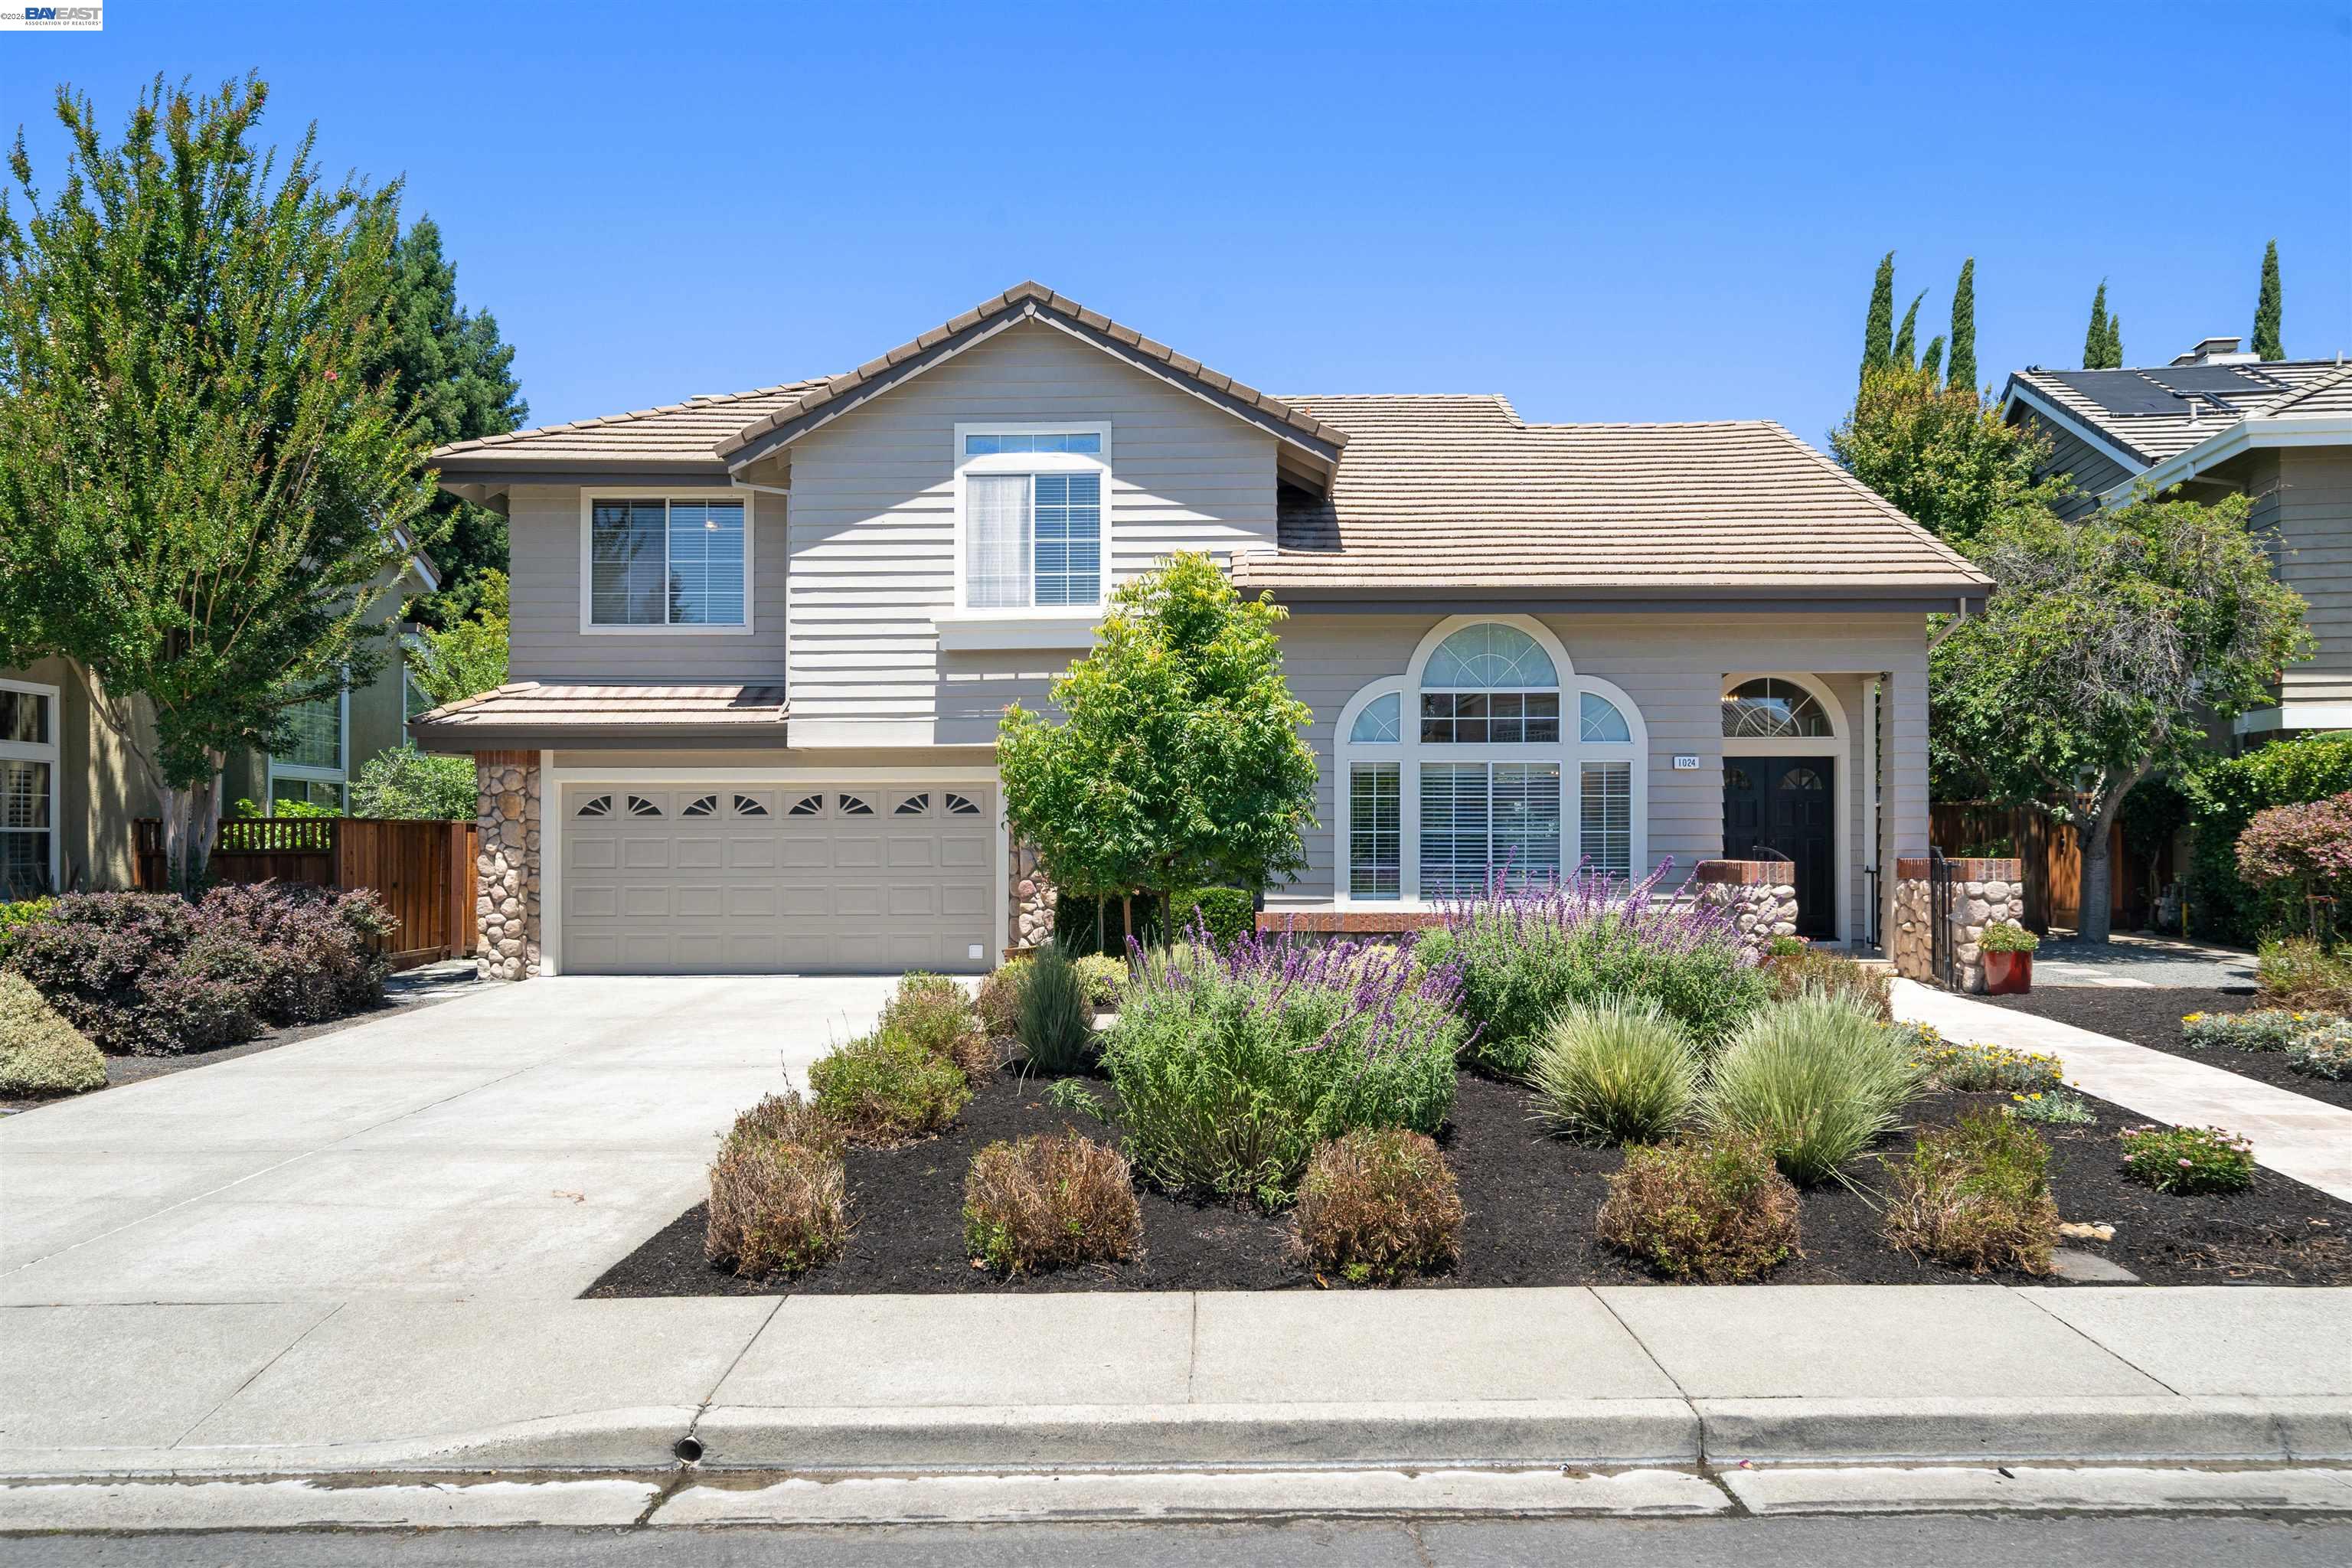
1024 Belleterre Dr

4 Beds 3 Baths 2,501 Sq.Ft. 6,900 Sq.Ft.


Description

This stunning home is situated in the desirable Belleterre community at Old Blackhawk. Featuring an open floorplan that greets you with soaring ceilings and expansive windows highlighting the living and dining room. The recently updated kitchen features newer cabinetry, quartz countertops, designer-backsplash, center island with quartz counter, (GE) 5-burner gas cooktop and oven, stainless steel appliances, wine chiller fridge, recessed lighting and a seamless flow into the dining and family room area with fireplace. Some updates throughout include engineered wood flooring, newly installed carpeting, interior and exterior paint, and center island with quartz top. New HVAC system (2022). Spacious primary suite includes an updated spa-like bathroom with walk-in shower and glass enclosure, sunken tub, painted dual vanities, LVP flooring, picturesque windows and a walk-in closet. Enjoy outdoor entertaining in this serene backyard with a spacious patio, pergola, lawn area, 2 apple trees, orange tree, lemon tree, avocado tree and a delightful variety of plants/flowers. The front yard is adorned with low maintenance landscaping. Walking distance to the community pool and clubhouse. Conveniently located near top-rated schools, shopping, dining, outdoor trails, and commuting. This home shines with pride of ownership and is move-in ready.

Share Property

Location

1024 Belleterre Dr, Danville, CA 94506

Status

For Sale
STEPHANY JENKINS

STEPHANY JENKINS

TITLE

Co-Founder | Broker®

DEBRA MCMURPHY

DEBRA MCMURPHY

TITLE

REALTOR®

PHONE

925-699-0604

Property Amenities

Interior
Laundry room 220 Volt Outlet, Hookups Only, Laundry Room
Fireplace Brick, Family Room
Appliances Dishwasher, Gas Range, Microwave, Oven, Gas Water Heater
Flooring Tile, Vinyl, Carpet, Engineered Wood
Total Bedrooms: 4
Full Bathrooms: 2
Other Interior Features Family Room, Formal Dining Room, Counter - Solid Surface, Updated Kitchen
Area & Lot
Lot Area 6,900 Sq.Ft.
Living area 2,501 Sq.Ft.
MLS® ID 41140952
Year Built 1993
School District San Ramon Valley (925) 552-5500
Architecture Styles Contemporary
Type Residential
Status For Sale
Exterior
Stories 2
Pool None, Community
Air conditioning Central Air
Heat type Forced Air
Water Source Public
Garage Space 2.0
Sewer Public Sewer
Other Exterior Features Back Yard, Front Yard, Landscape Back, Landscape Front
Parking Attached
Lot Features Level, Back Yard, Front Yard, Landscaped
Roof Other
Finance
Sales Price $1,790,000
HOA Fees $360 quarterly

360 Virtual Tour

Take a tour of this property
image

Schedule a Showing

We would love to show you our beautiful property. Please select your preferred date and time below. An agent will be in touch shortly to confirm your appointment.

Schedule a Showing

We would love to show you our beautiful property. Please select your preferred date and time below. An agent will be in touch shortly to confirm your appointment.
Thank you for your interest in 1024 Belleterre Dr, Danville, CA 94506. We are reviewing your request and will be in touch shortly!

Mortgage Calculator

Estimate your monthly mortgage payment, including the principal and interest, property taxes, and HOA. Adjust the values to generate a more accurate rate.
All estimates are provided for informational purposes only. Actual amounts may vary.
$0,000 Your Payment 20 15 65
$0,000 Your Payment

Work With Us

With local expertise and a global reach, we collaborate with agents worldwide to assist our clients wherever their real estate needs take them.


Follow Me On Instagram