Description
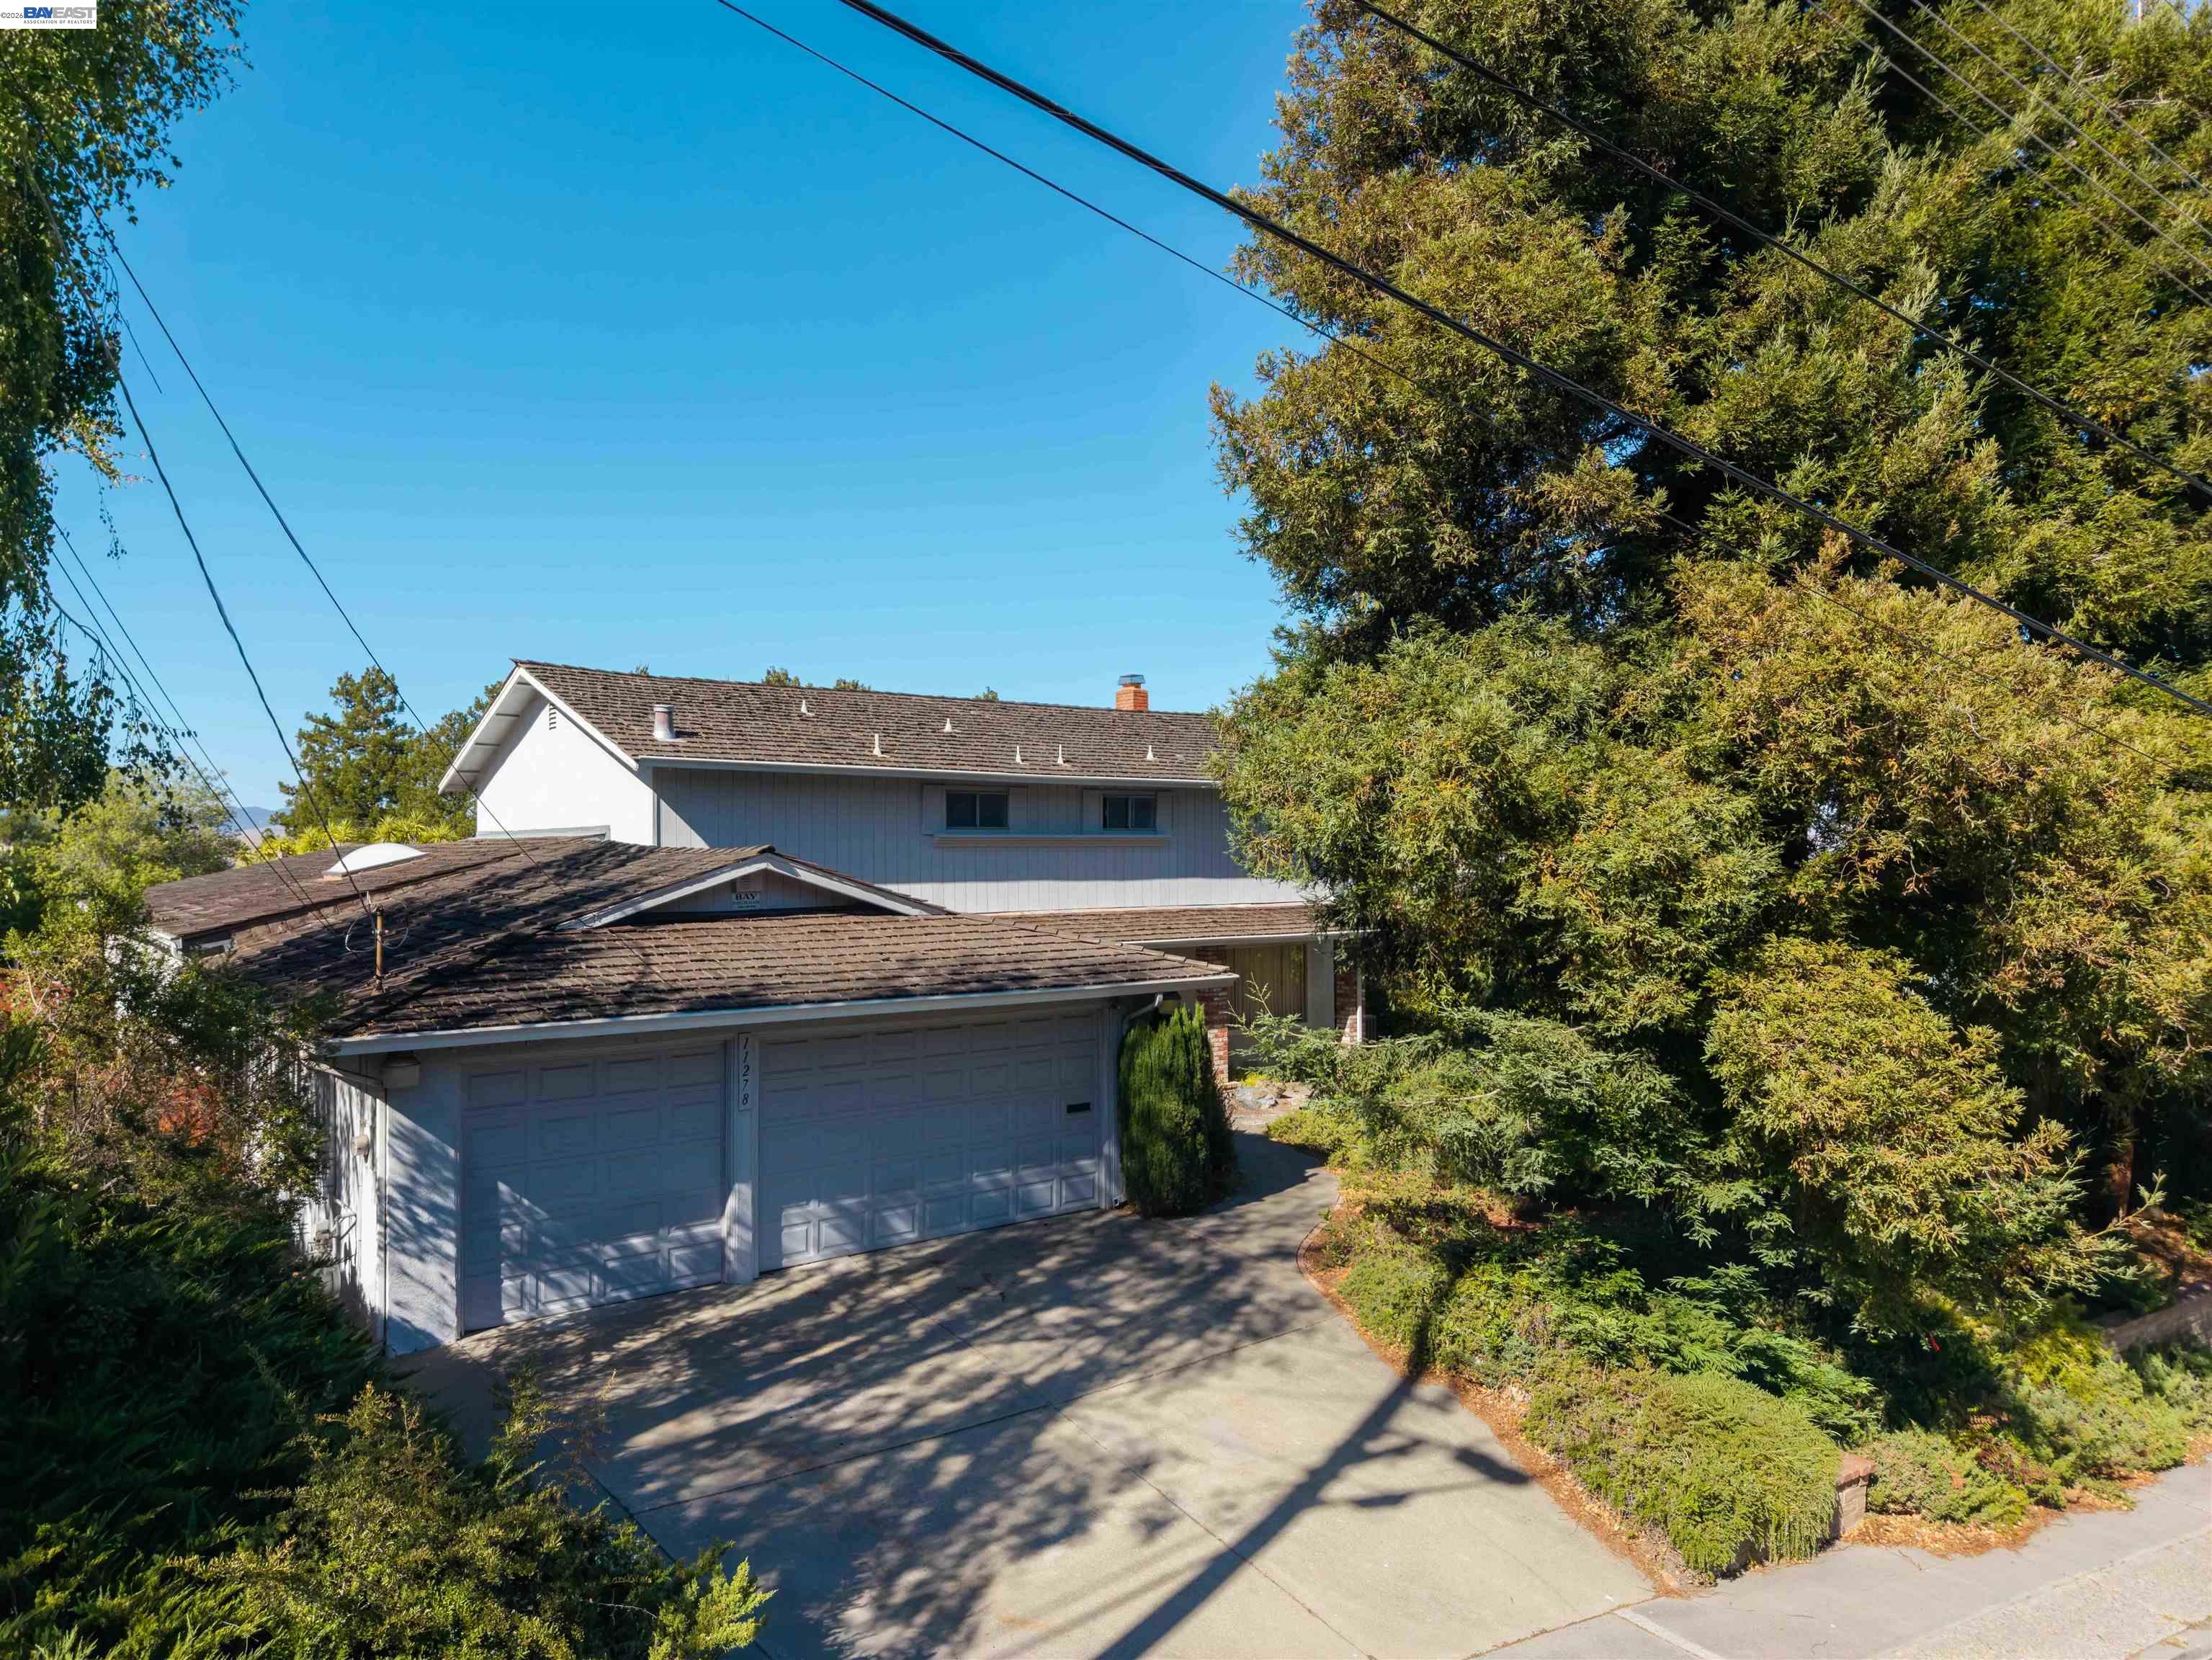
Nestled in the highly desirable West Dublin Hills, this spacious approximately 3,100 sq. ft. home offers an incredible opportunity to create your dream home while enjoying breathtaking panoramic views of the city lights and surrounding hills. Featuring 4 bedrooms, 2.5 bathrooms, and a versatile floor plan, this property is filled with character, natural light, and endless possibilities to update it and make it your own. Step inside to soaring ceilings, skylights, and expansive windows that flood the home with natural light. The welcoming entry opens to a spacious living room and a sunken conversation room with a cozy fireplace, creating the perfect setting for entertaining or relaxing. The oversized kitchen is designed for gathering, offering a large center island, breakfast bar, abundant cabinetry, double ovens, dual cooktops, and a picturesque window overlooking the backyard. The home features two separate family rooms, including an impressive oversized great room with vaulted ceilings, exposed beams, and walls of windows. This flexible space could serve as a game room, media room, home office, gym, or whatever best suits your lifestyle. A unique feature is the current 5-car garage configuration, with the option to convert part of the garage back into a main-level bedroom and bathroom while still maintaining a spacious 3-car garage. Upstairs, you'll find four generously sized bedrooms, including a spacious primary suite with multiple closets and beautiful views. The expansive backyard offers incredible potential to become a true outdoor retreat. Enjoy views from the deck, a garden area, dedicated space for a hot tub with existing pump and hookups, a storage shed, side yard, and ample room to design your ideal outdoor living space. Located in one of Dublin's most sought-after neighborhoods with easy access to top-rated schools, parks, shopping, BART, and major commuter routes, this is a rare opportunity to renovate and customize a home with exceptional bones, an unbeatable location, and spectacular views.