4 Beds 3 Baths 2,018 Sq.Ft. 7,575 Sq.Ft.
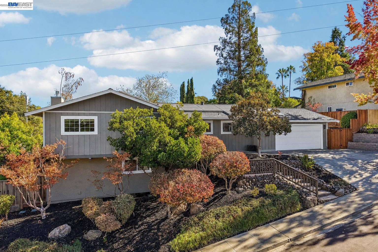
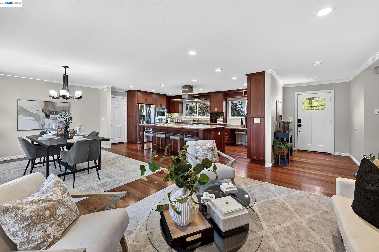
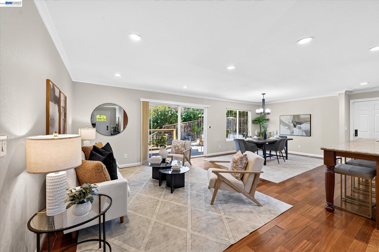
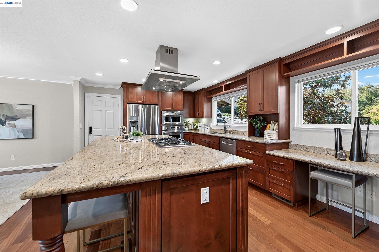
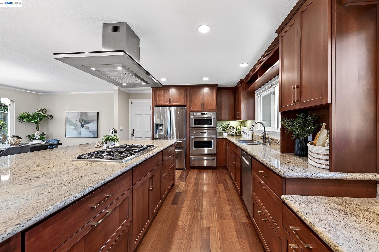
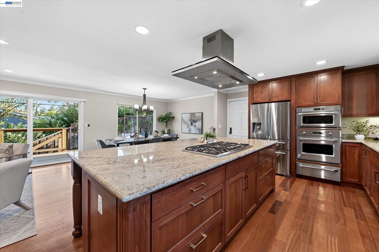
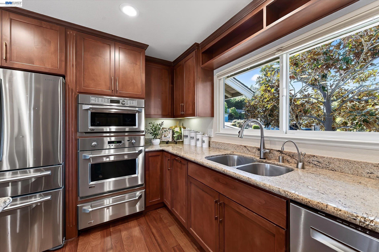
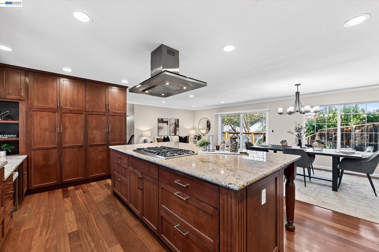
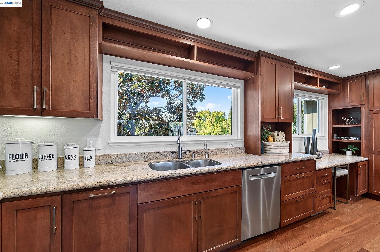
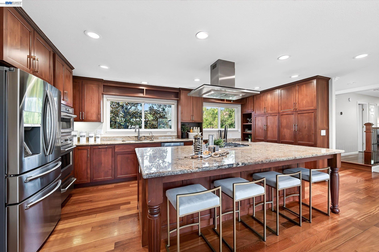
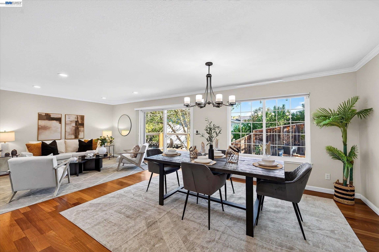
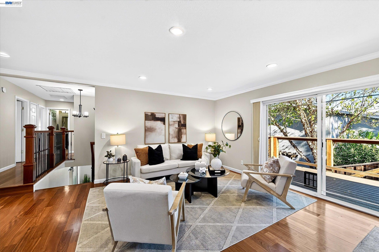
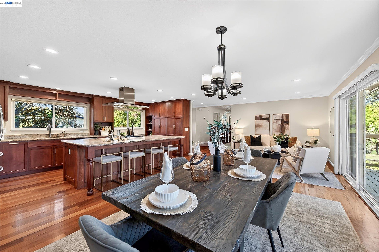
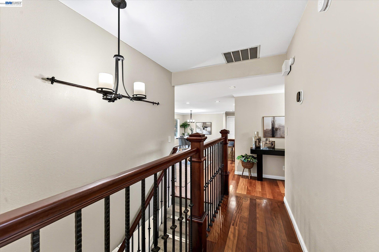
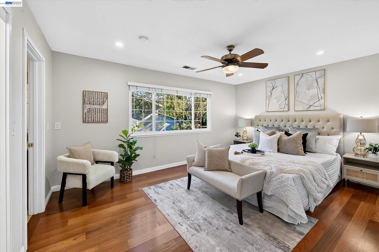
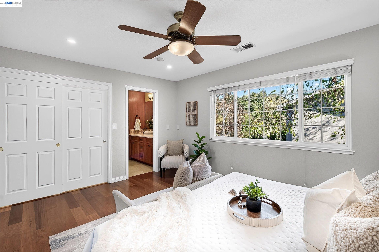
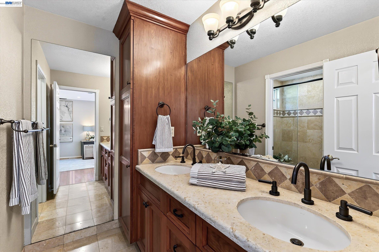
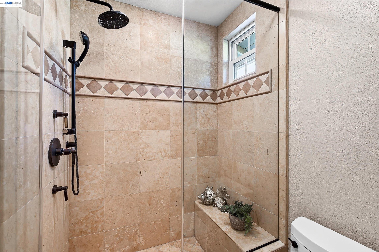
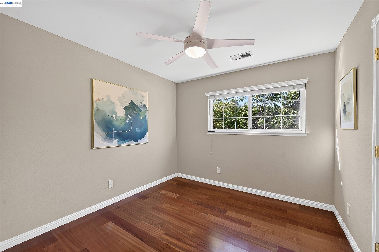
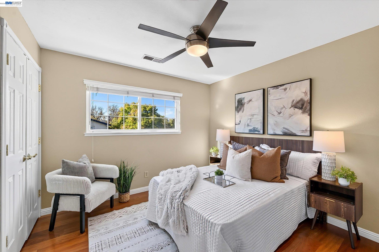
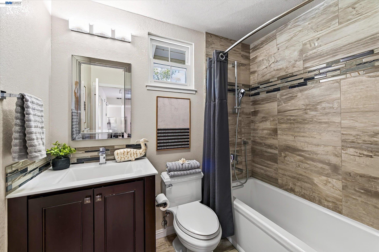
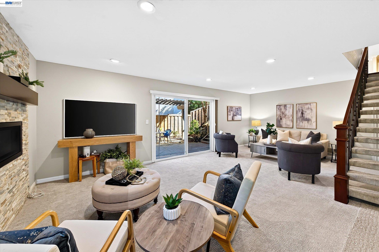
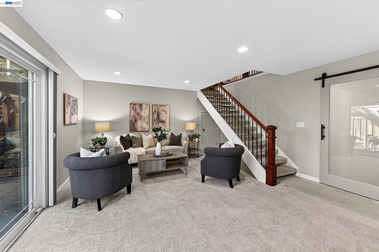
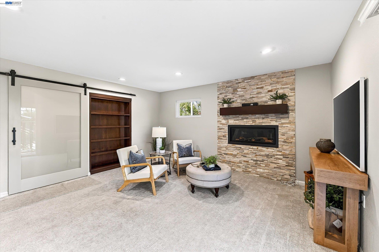
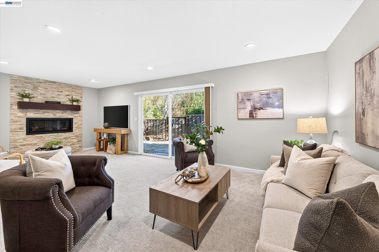
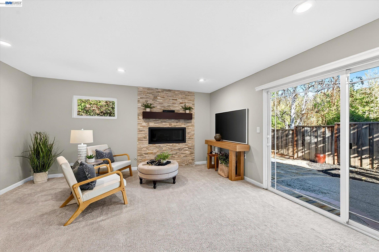
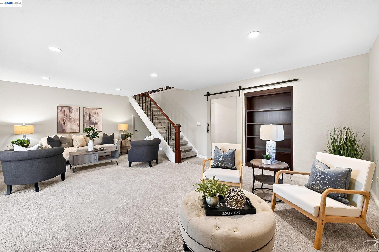
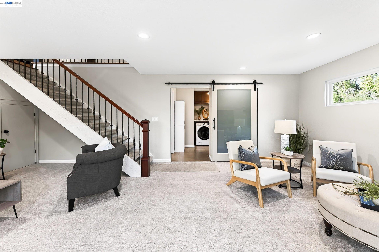
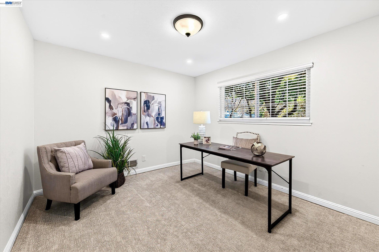
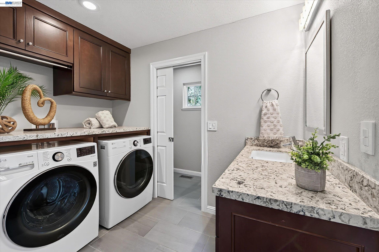
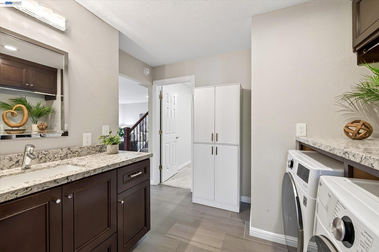
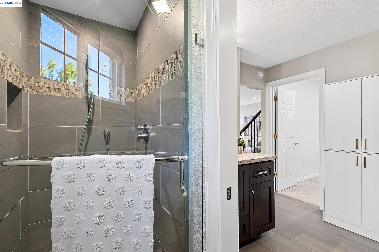
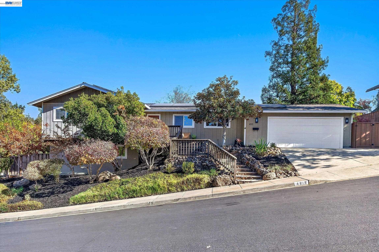
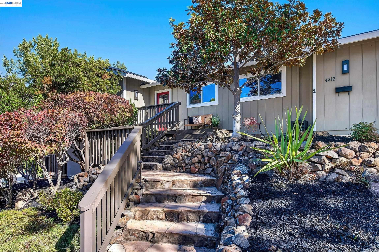
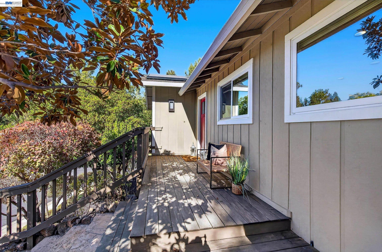
Welcome to 4212 Cabernet Ct, a beautifully updated custom home in Pleasanton, offering 4 bedrooms, 3 bathrooms, and 2,018 sq. ft. of thoughtfully arranged living space. Located less than a mile from Downtown Pleasanton, this two-level home combines everyday comfort with a flexible layout, featuring three bedrooms and two bathrooms on the main level, an inviting great room, and an updated kitchen with an oversized breakfast bar island and gourmet appliances. The lower level adds a second living area, a private bedroom, a full bathroom, and a dedicated laundry space.
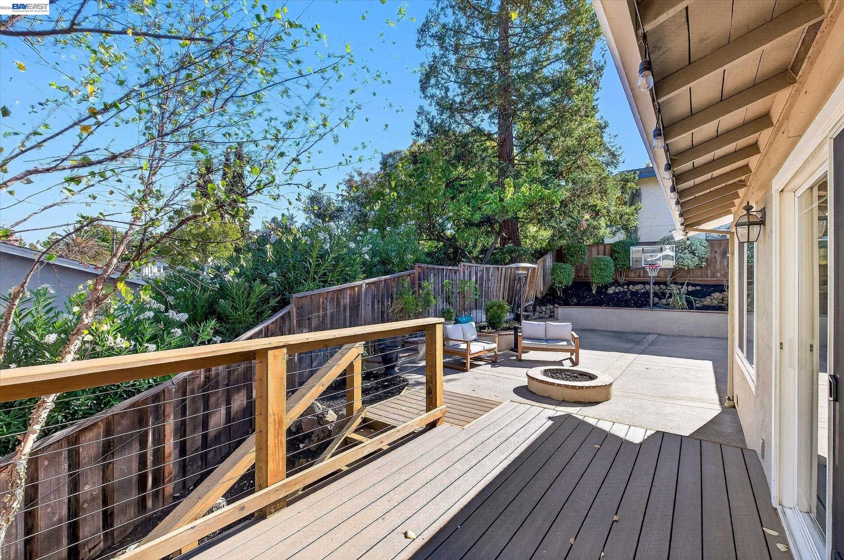
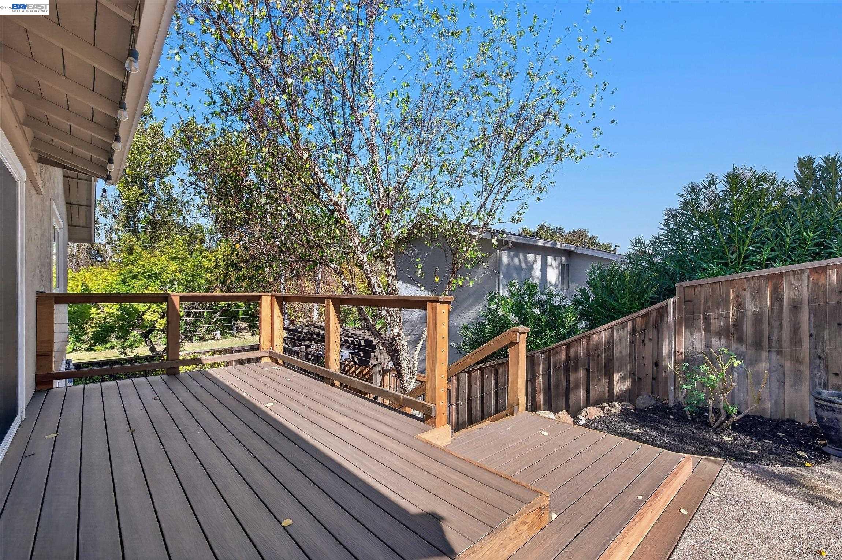
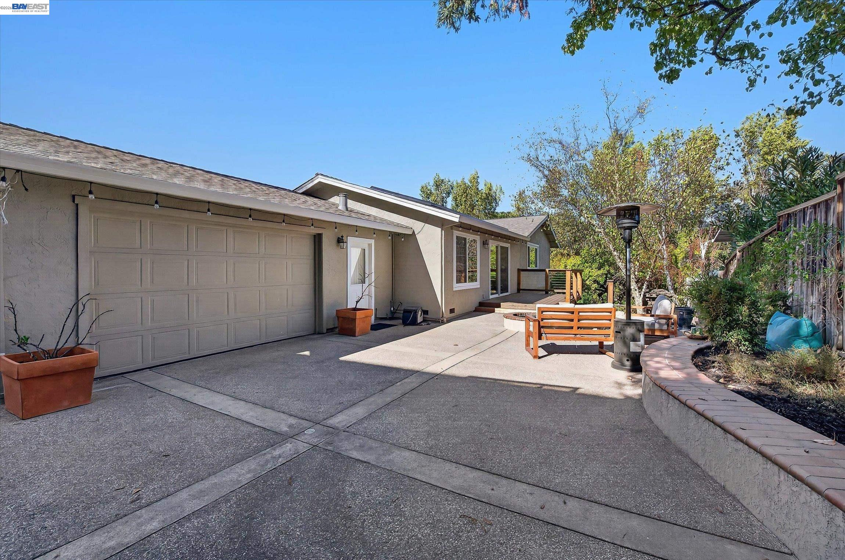
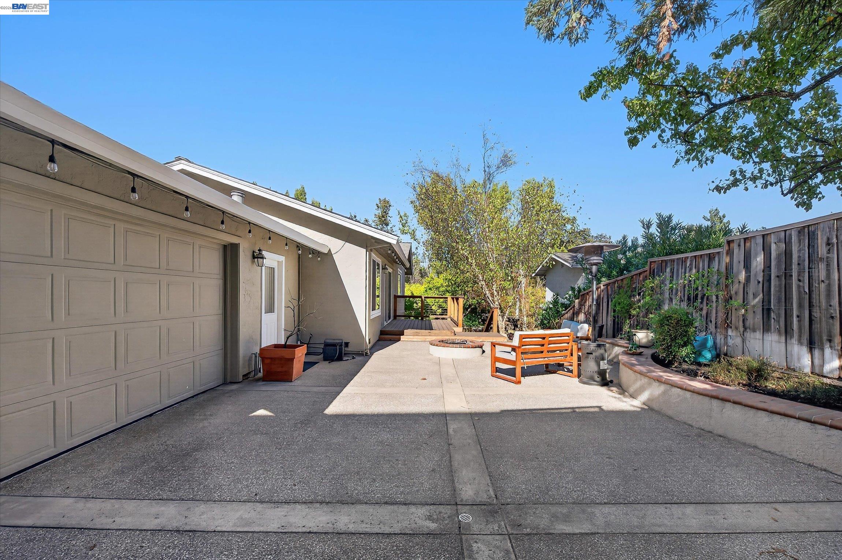
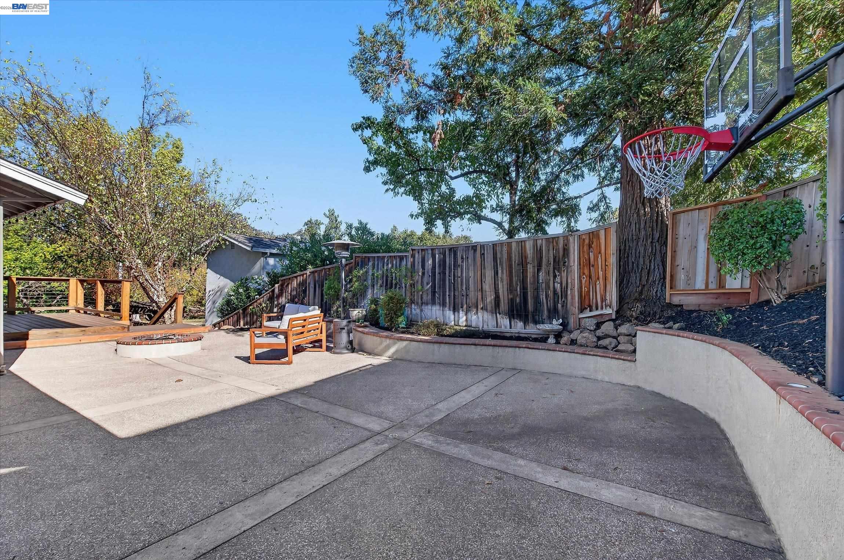
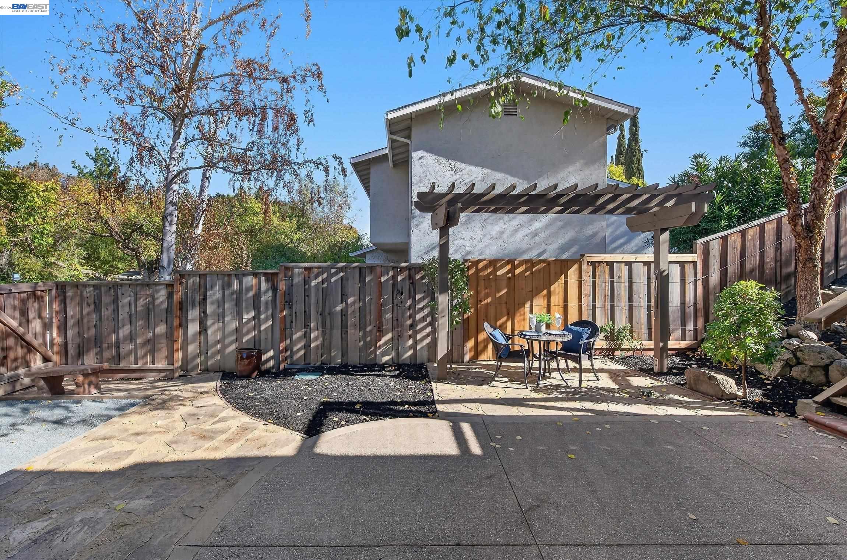
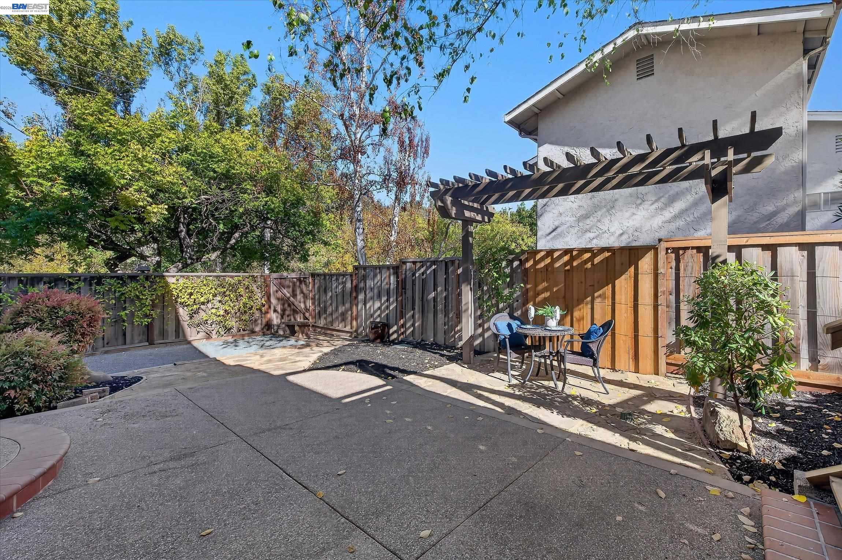
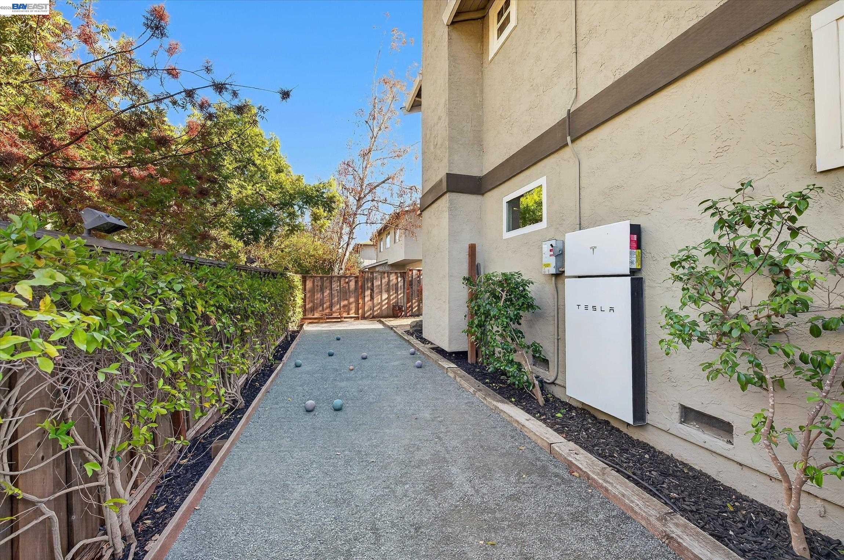
Designed for indoor-outdoor living, the home opens to a two-tiered backyard with a new Trex deck, bocce court, basketball play area, and generous patio space for relaxing or entertaining. Modern efficiency and practical upgrades include owned solar, a Tesla Powerwall, an EV charger, a tankless water heater, and a roof approximately five years old. A gas-insert fireplace, hardwood flooring, and a two-car pull-through garage add comfort and convenience to this well-appointed property.
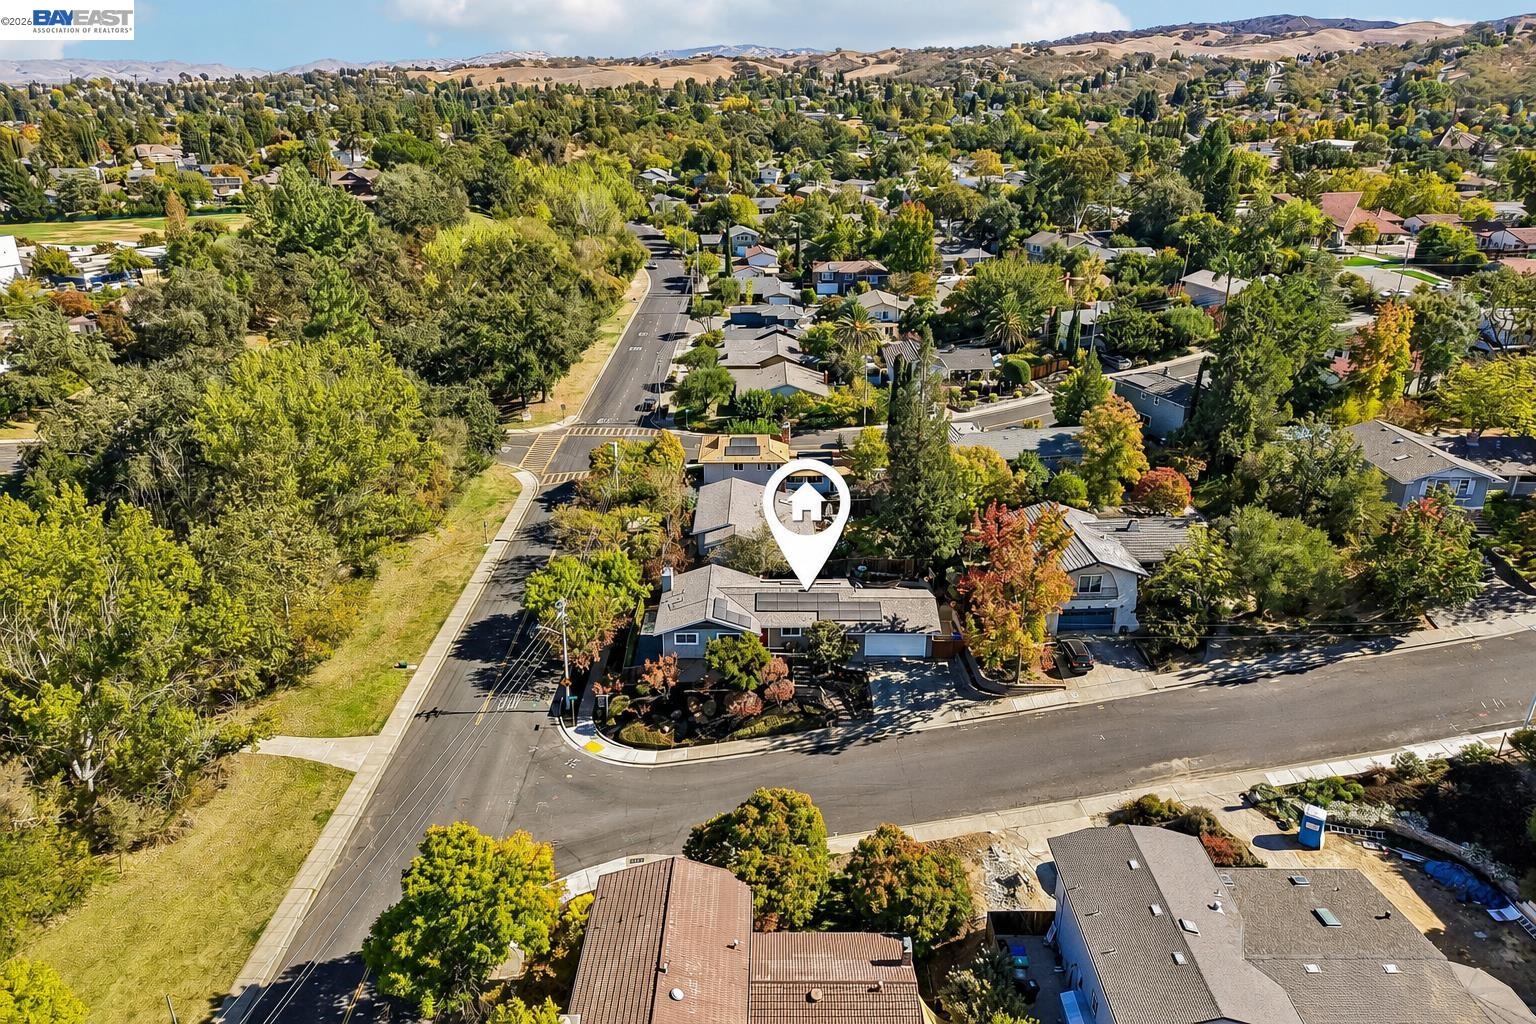
One of this home's standout features is its location across from Kottinger Park and adjacent to the Pleasanton Nature House at McKinley Park, offering easy access to nearby green spaces and outdoor recreation. Downtown Pleasanton's locally loved restaurants, shops, and entertainment are also close by, making it easy to enjoy the area's welcoming community atmosphere. For buyers seeking a versatile home with inviting outdoor spaces, energy-conscious features, and convenient access to the best of Pleasanton, 4212 Cabernet Ct offers a compelling blend of lifestyle and location.

11/1/2026 2:00PM - 4:00PM PST
For Sale
4212 Cabernet Ct, Pleasanton, CA 94566
For Sale
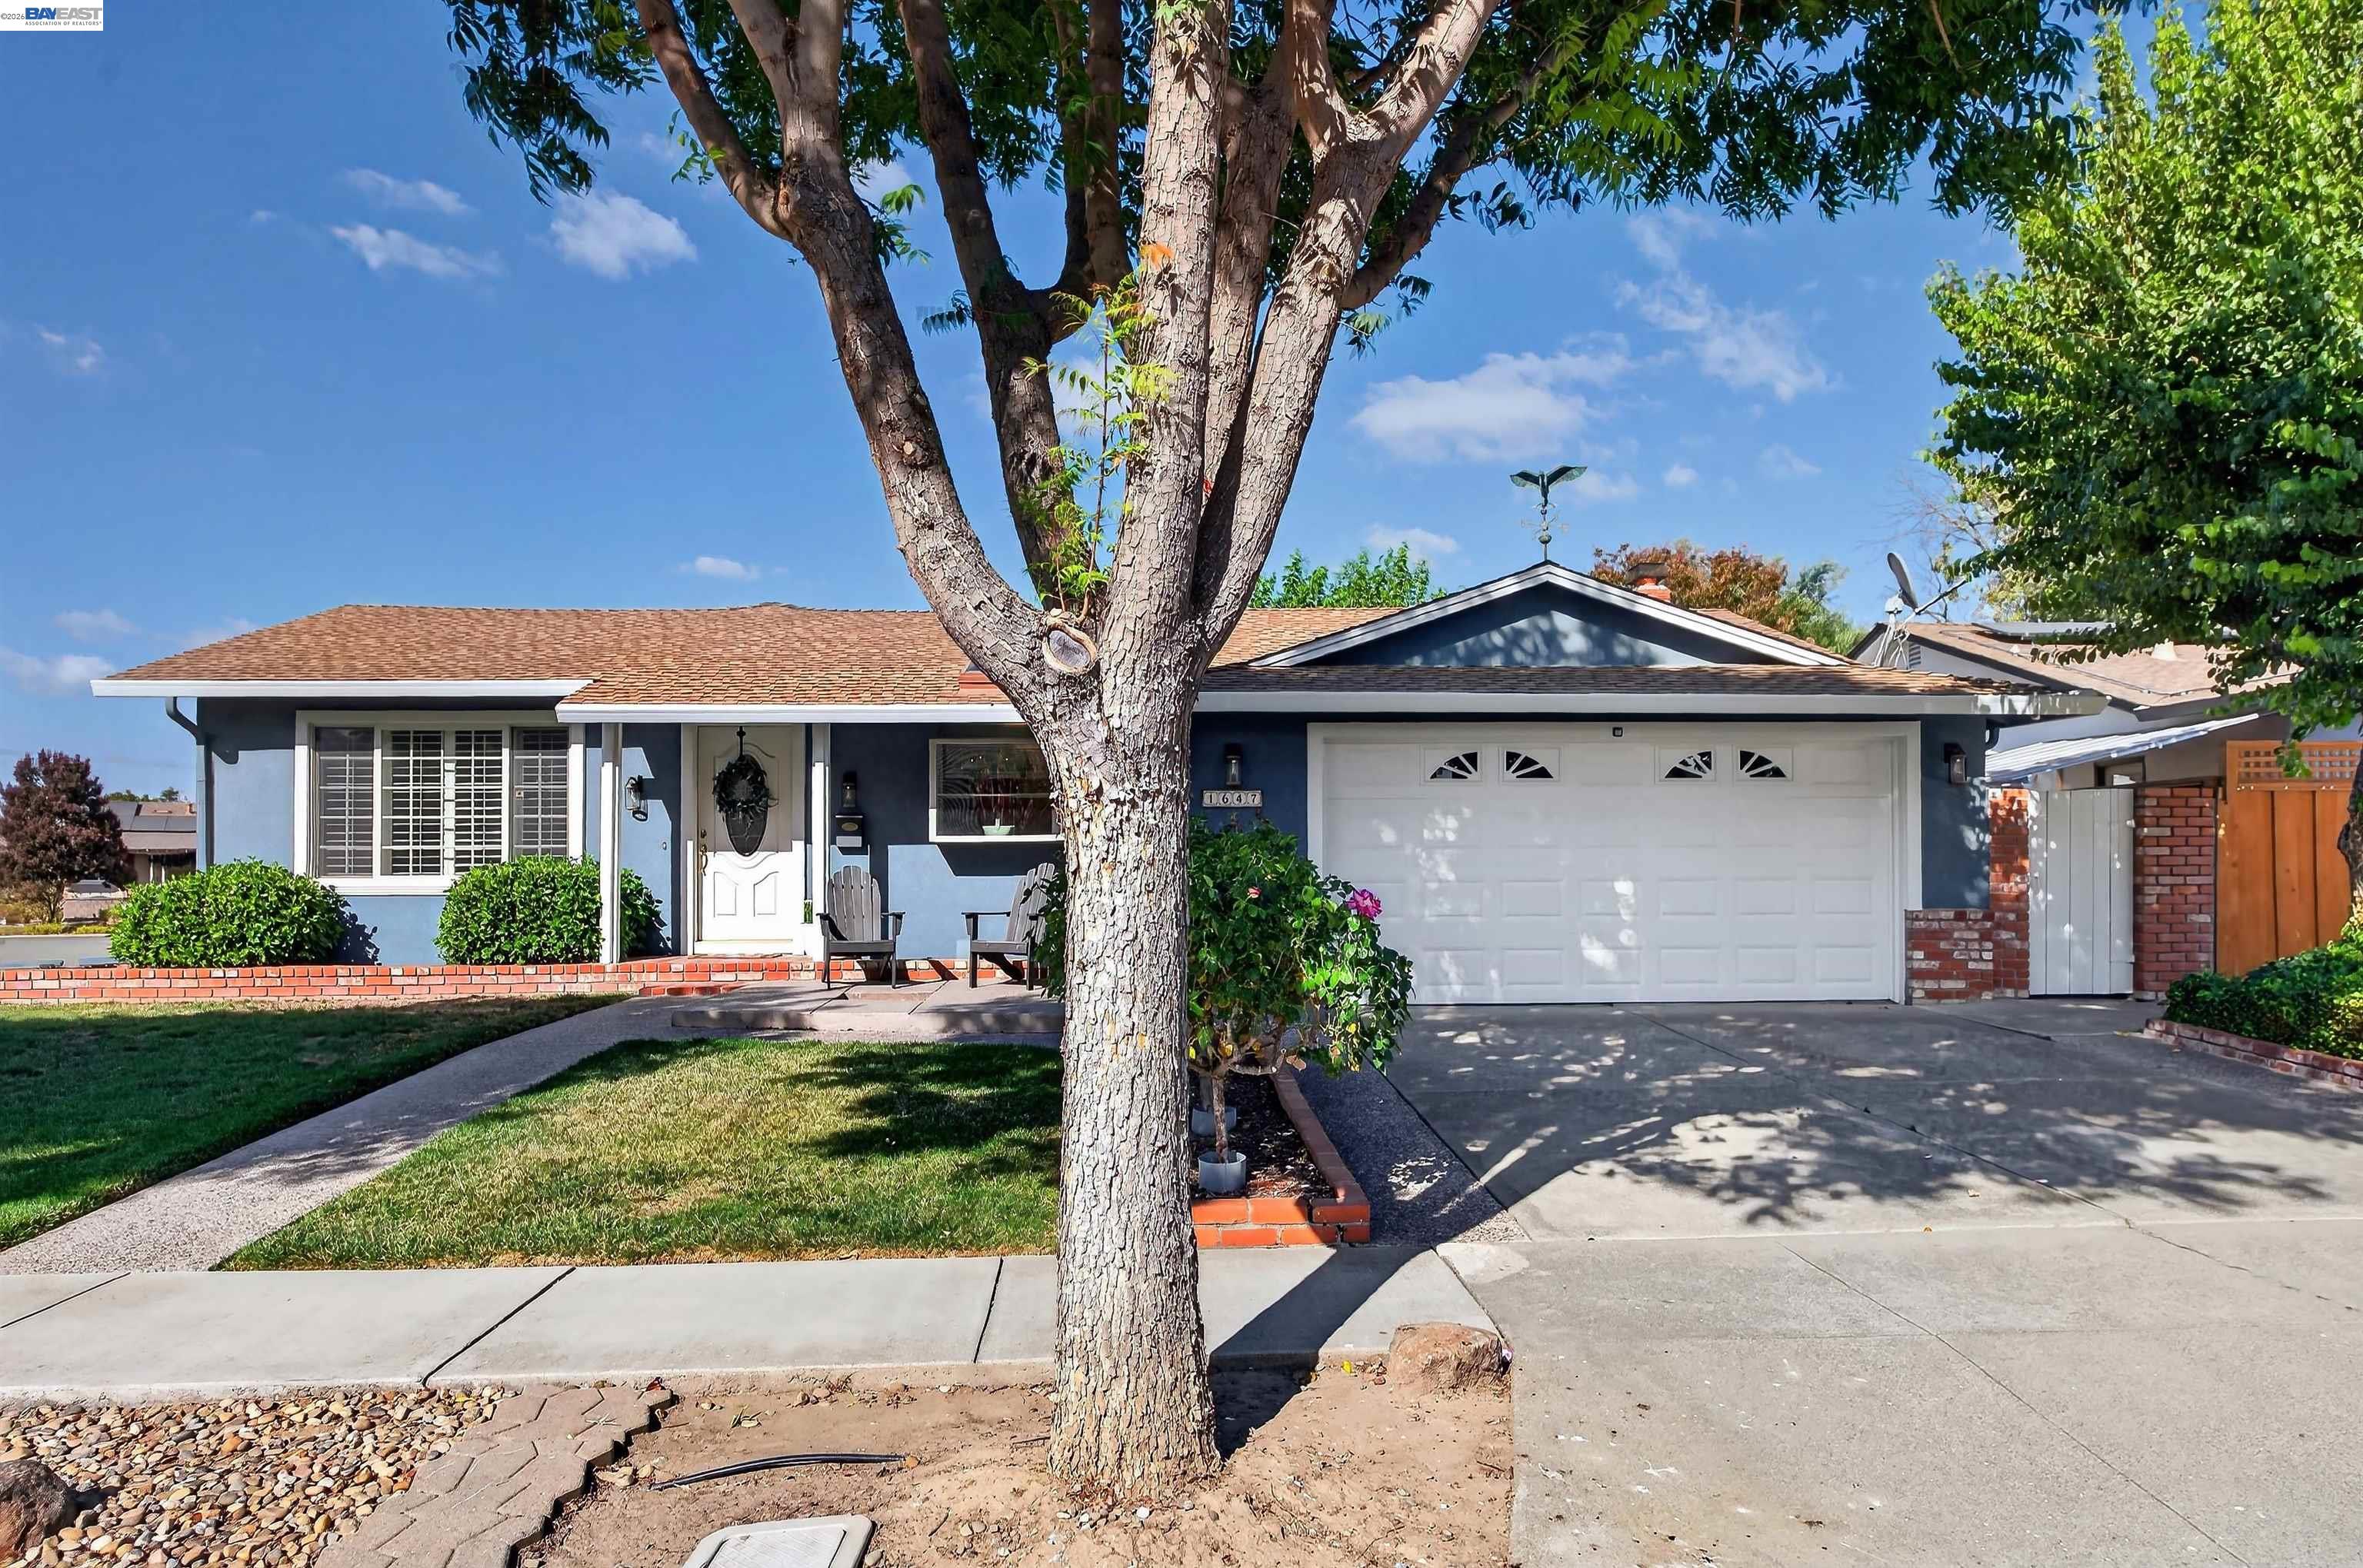
1647 Harvest Rd, Pleasanton, CA 94566
For Sale
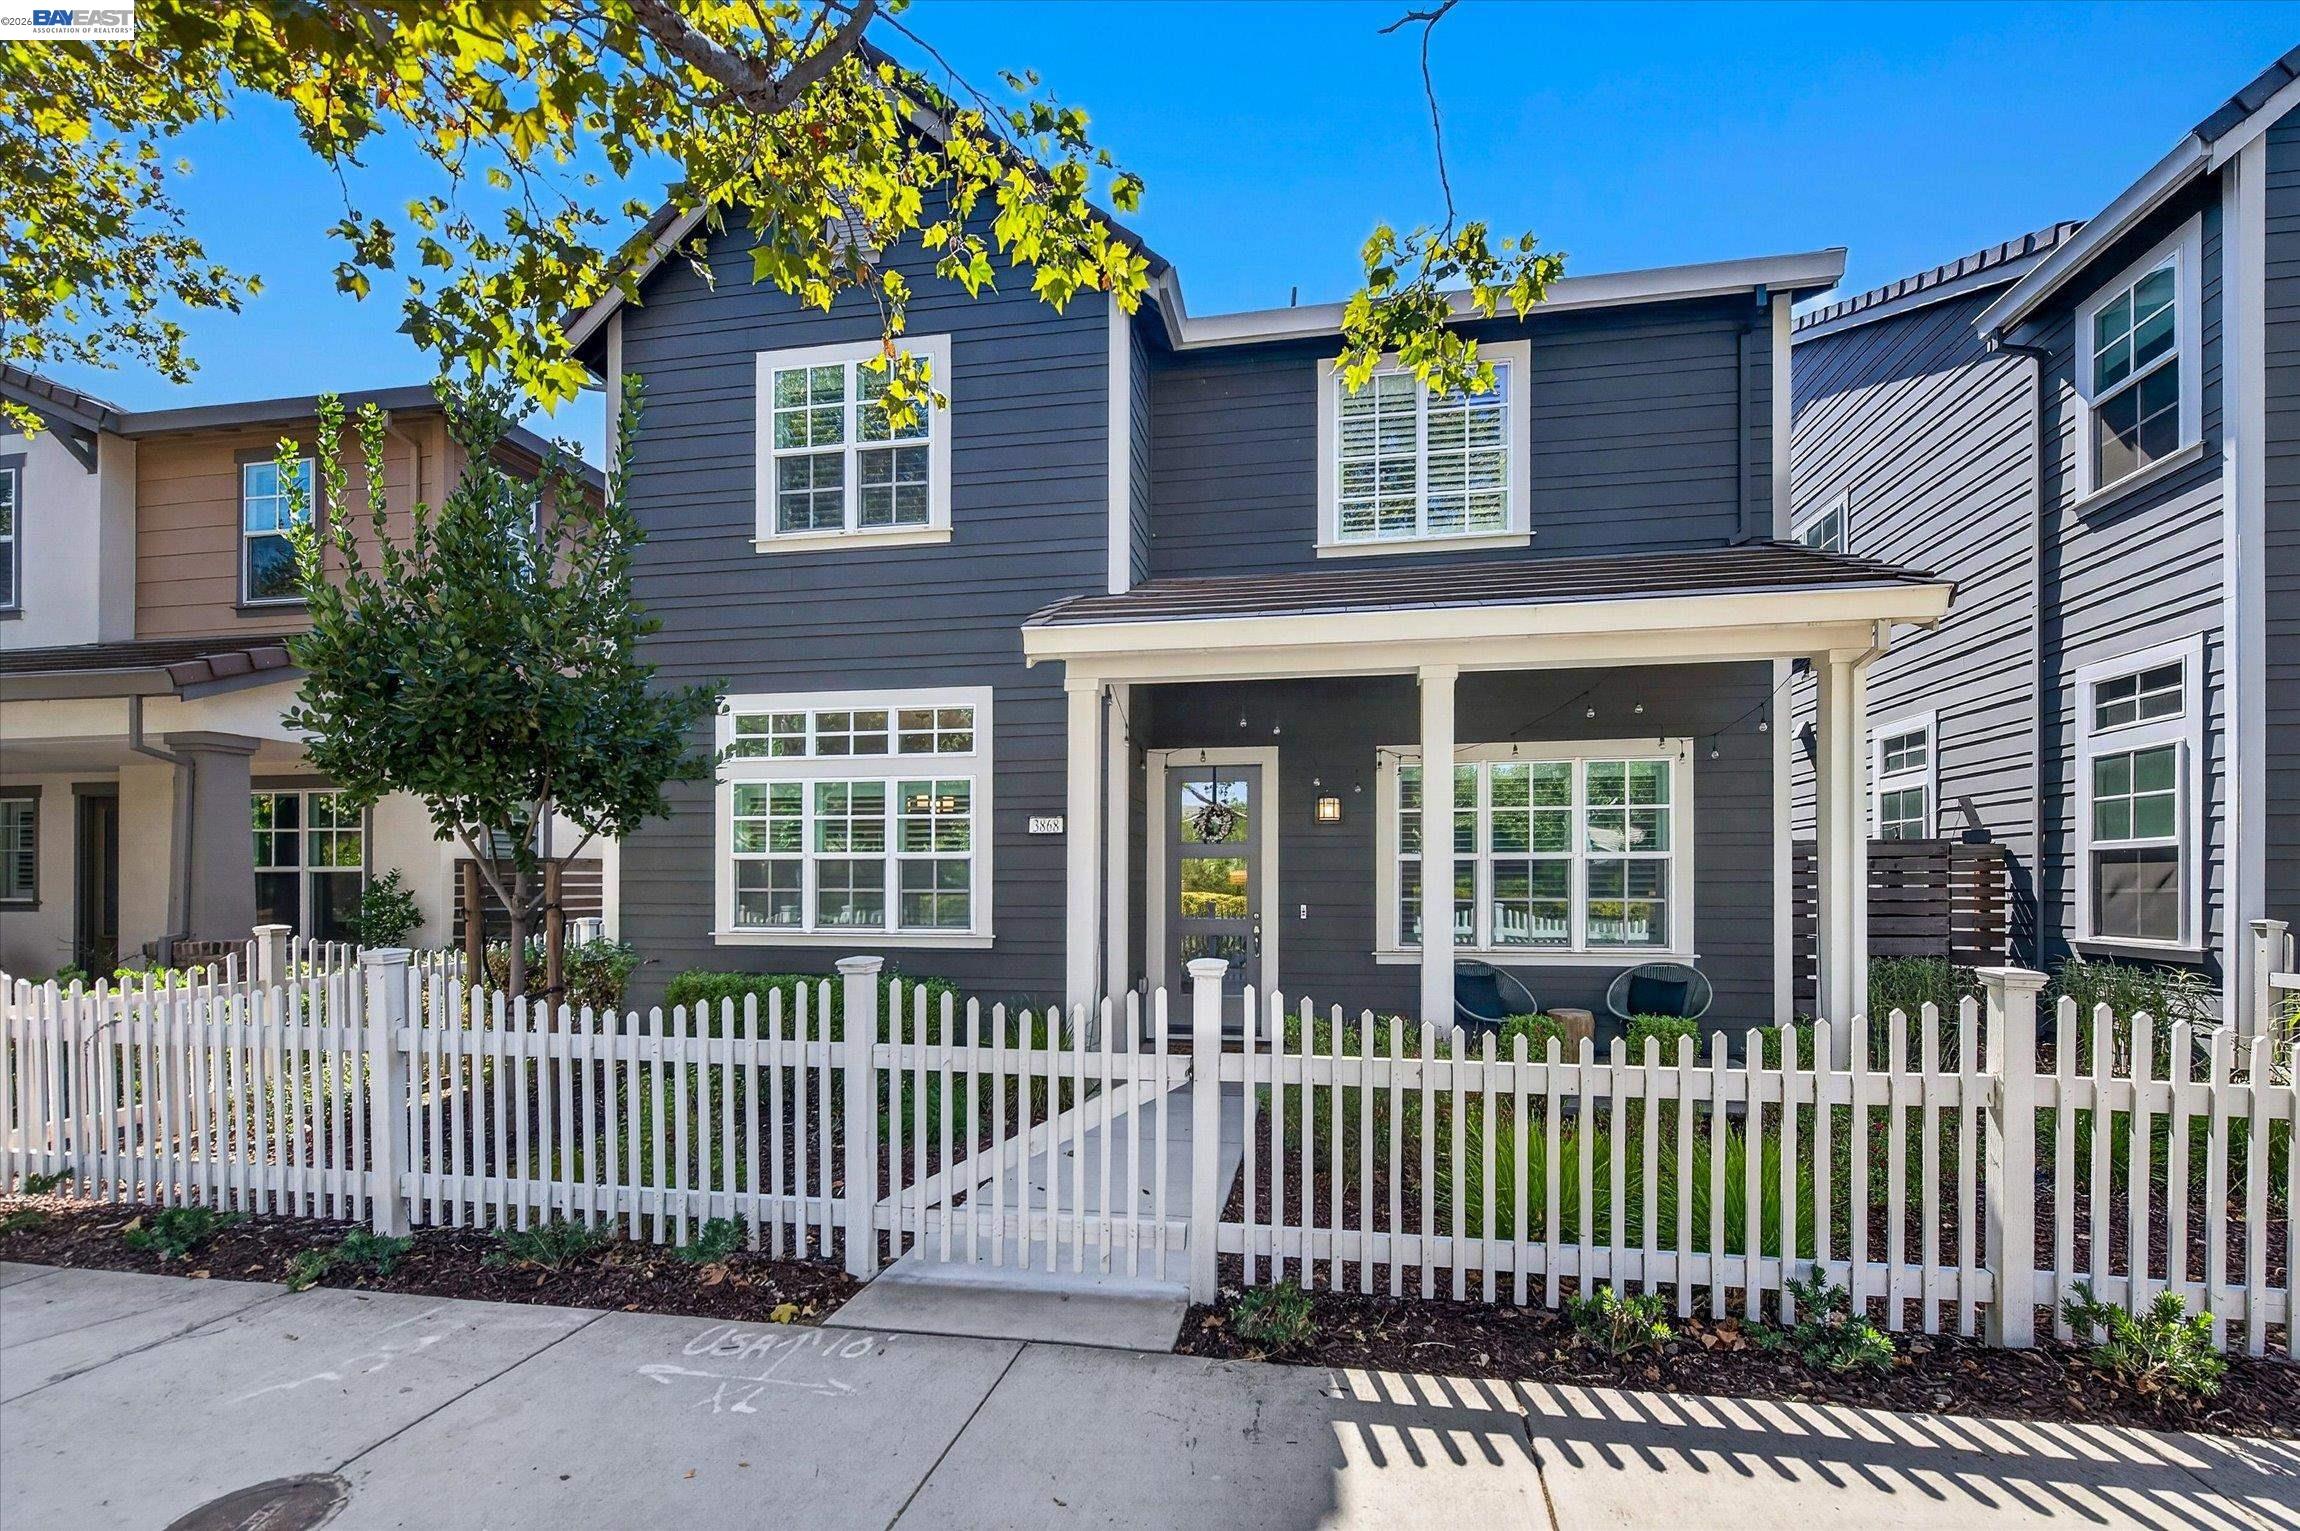
3868 Stanley Blvd, Pleasanton, CA 94566
With local expertise and a global reach, we collaborate with agents worldwide to assist our clients wherever their real estate needs take them.